Switching rooms doesn’t necessarily require any construction, but can make a tremendous home improvement
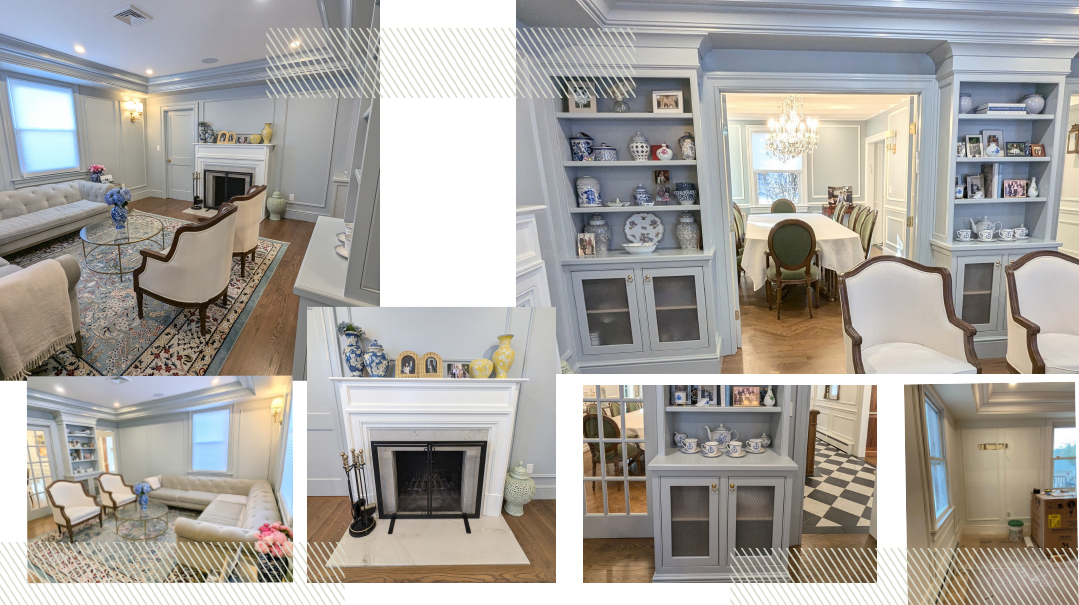
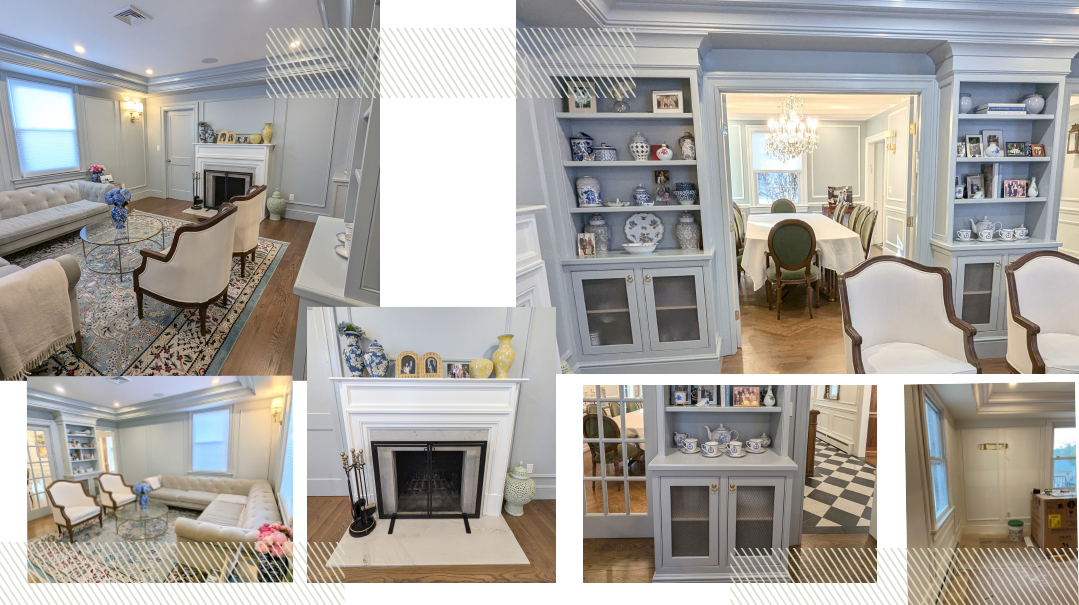
Gitty: When we bought our house, there was a long narrow room being used as the living room, with a square room behind it functioning as the dining room. We kept it that way for about 12 years until we did renovations. Then we swapped the rooms around so that we could fit a larger dining room table into the long, narrow room. Because the back room was square, it worked really well for an L-shape couch. There’s also a fireplace in the square room, which made no sense in a dining room, but is the perfect focal point in the living room.
Esti: As a family grows, so do their needs. You can sometimes make an easy switch by evaluating the current designated purpose of the rooms in your house to determine if their usage is being maximized. For example, a small bedroom or playroom can become an office or study, or vice versa. Though Gitty made this swap as part of a larger renovation project and added many gorgeous upgrades, switching rooms doesn’t necessarily require any construction, but can make a tremendous home improvement.
The L-shaped couch! We really get to be cozy together as a family way more than with a standard couch.
We had the fireplace fixed up so it would be in full working order. We didn’t imagine how often we’d end up using and enjoying it!
Create a free account to keep reading.